
Open House Sat, Nov 14th 12:00 PM - 04:00 PM - New Construction - Eco Friendly
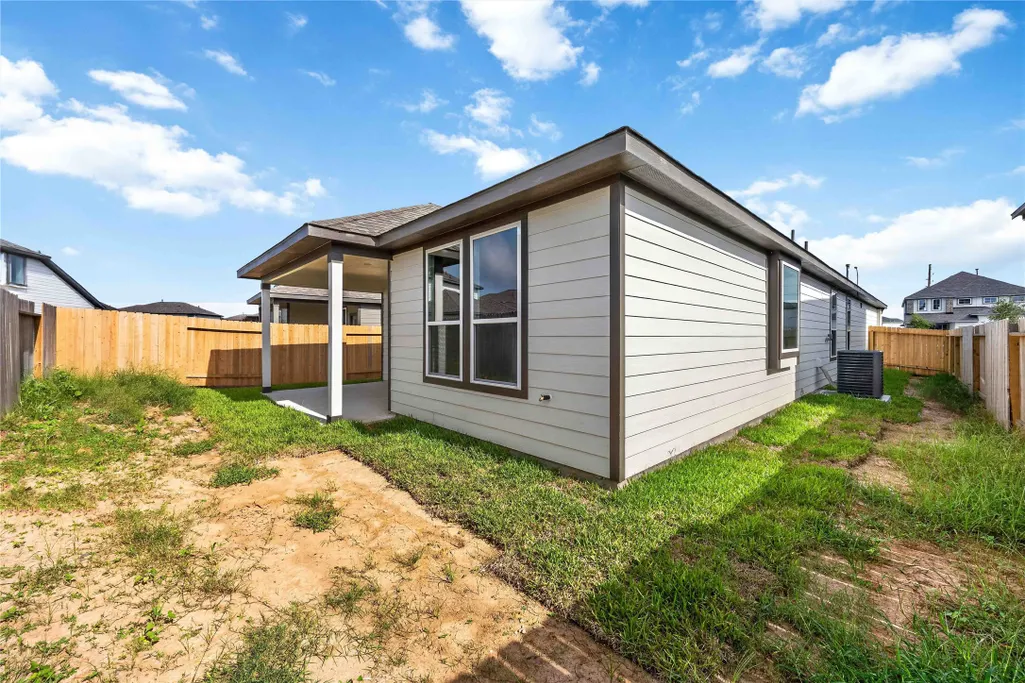
Address
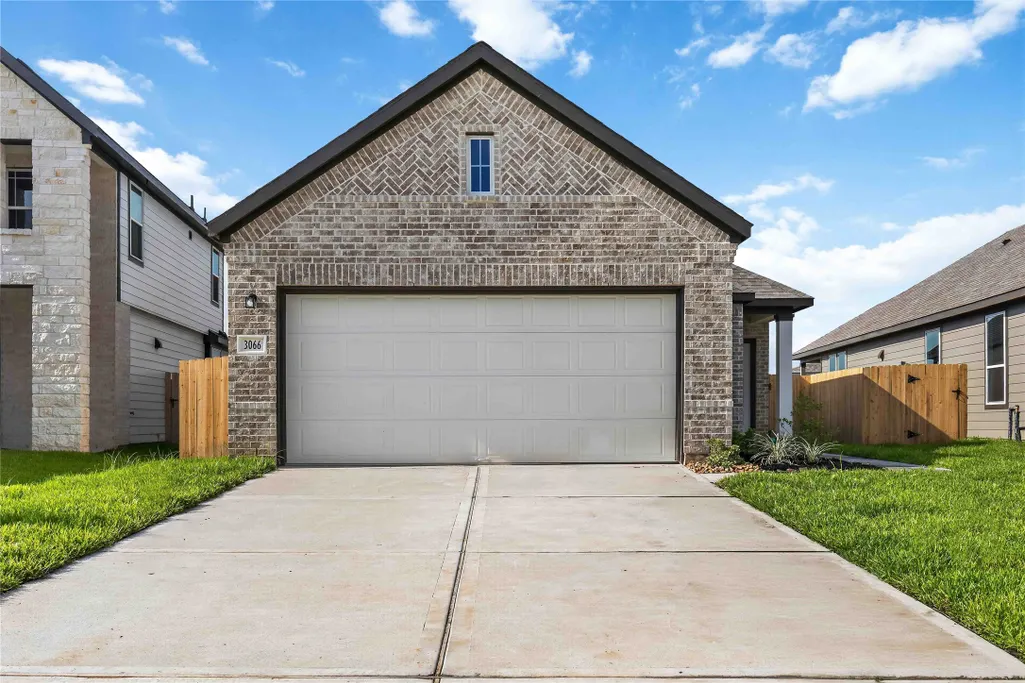
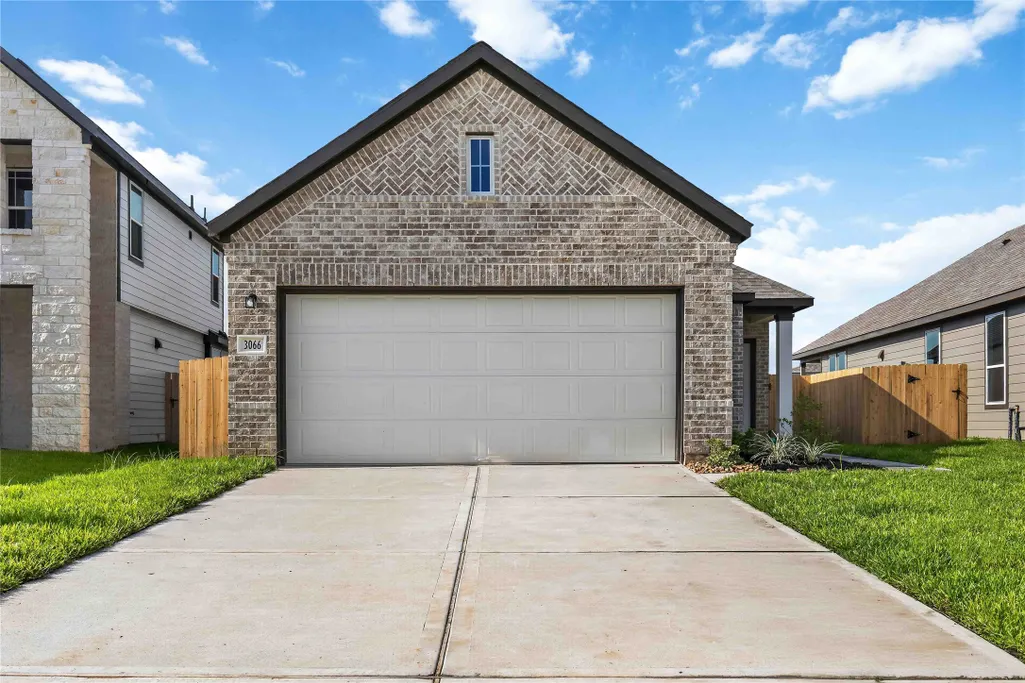
3066 Arrowwood Drive, Brookshire, TX
Price
$ 268,308
Property Attributes
- MLS#19988450
- TypeSingle Family
- Listing Status Active
- CountyWaller
- CityBrookshire
- Area26 Brookshire
- NeighborhoodBluestem
- Zip77423
- Style
- Year Built2026
- Price$ 268,308
- Bedrooms4
- Full Bathrooms2
- Half Bathrooms0
- Sqr Footage1556
- Lot Size0.13 Acres
Data Source:
Houston Association of REALTORS® (HAR)
Property Description
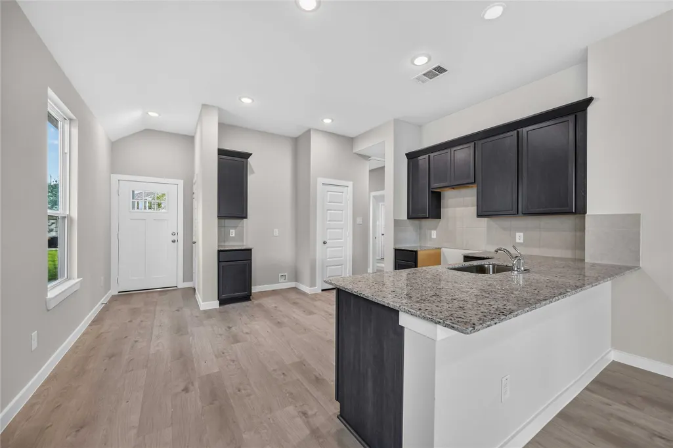
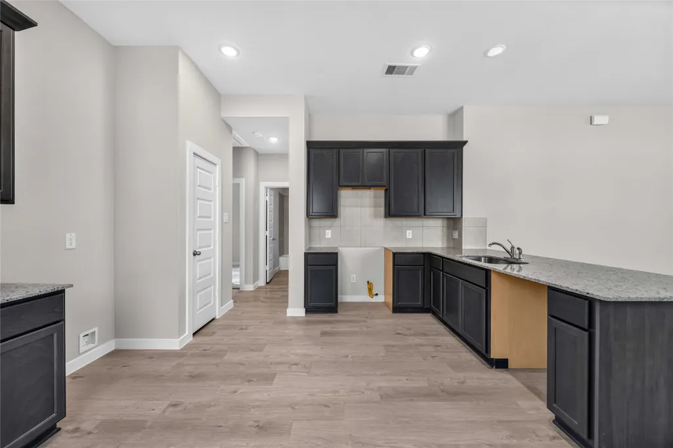
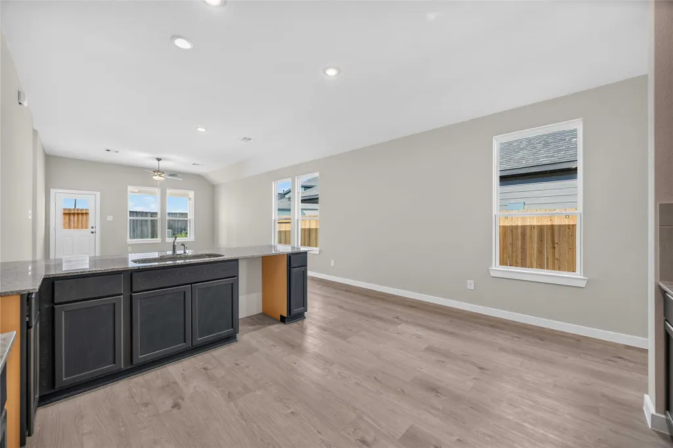
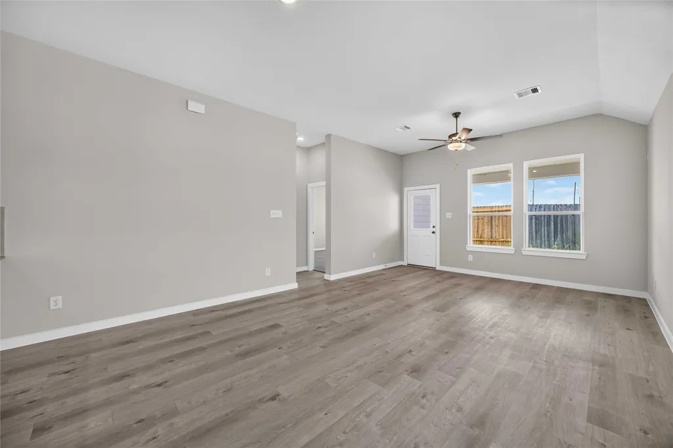
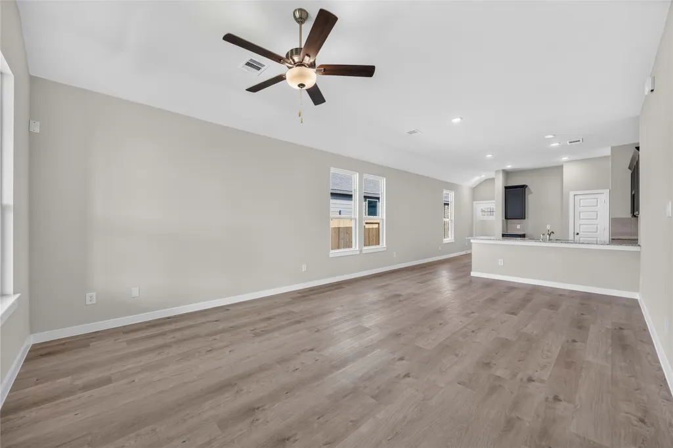
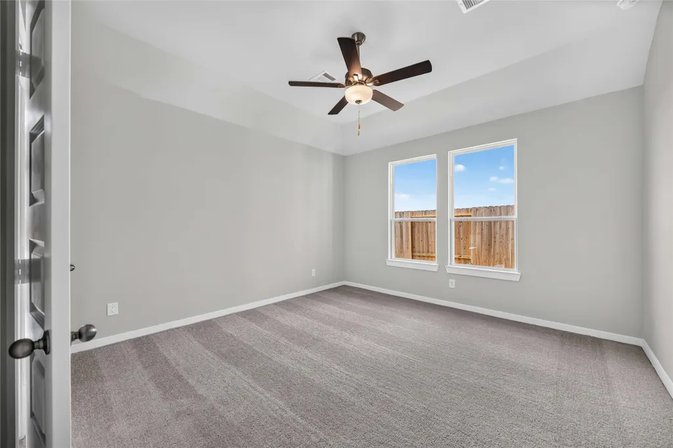
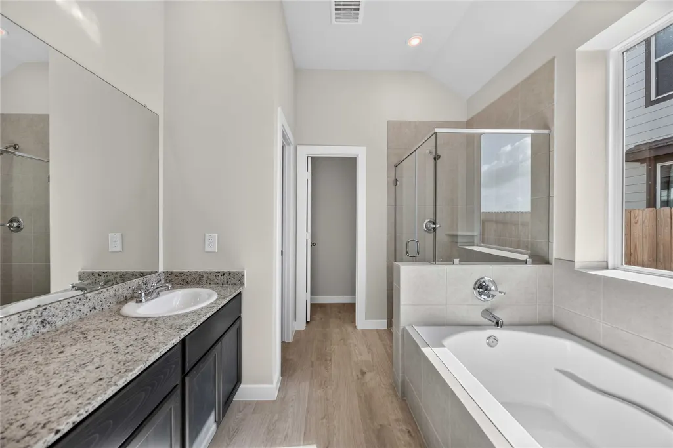
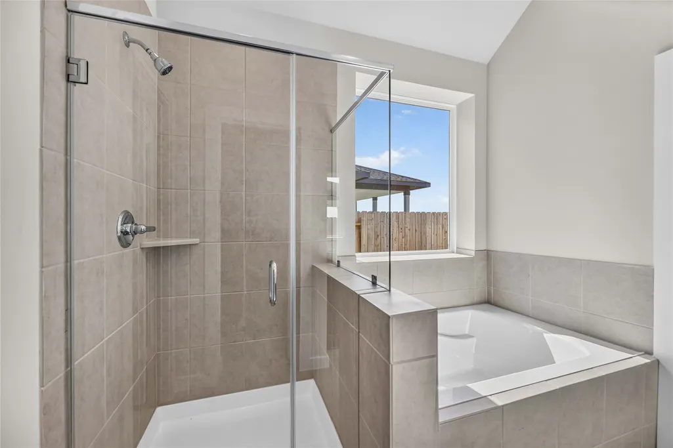
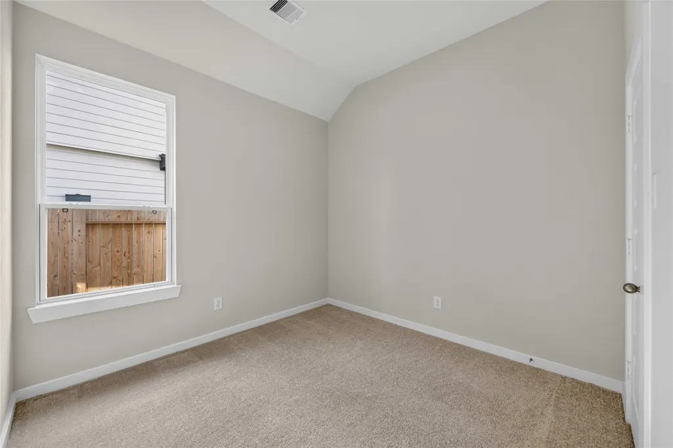
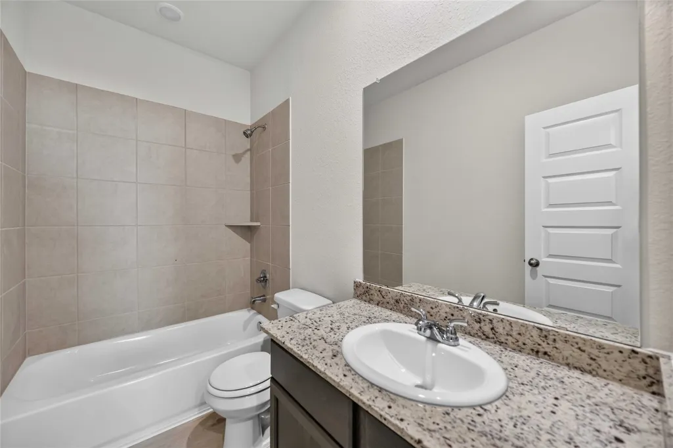
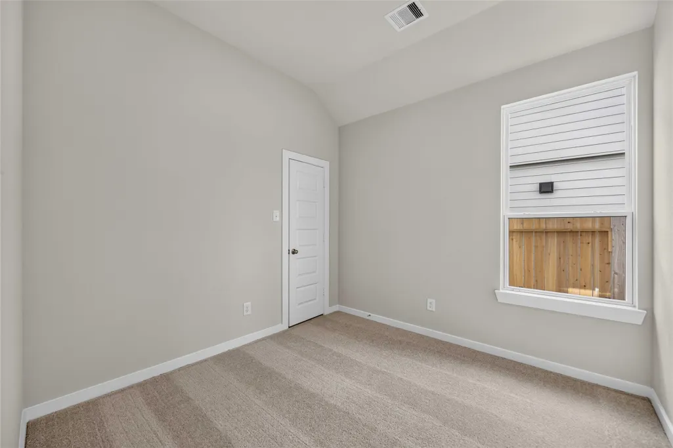
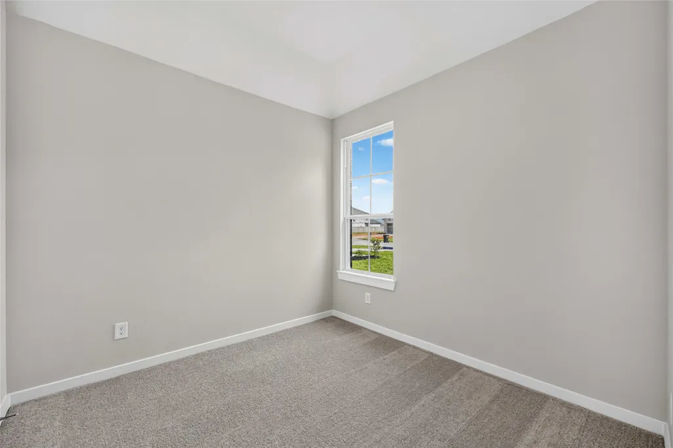
The Hawthorne is a beautifully designed four-bedroom, two-bathroom home that has something for everyone. The owner's suite features a large walk-in closet and a luxury bath and shower for ultimate relaxation. Need a home office? The fourth bedroom can easily be converted into a dedicated workspace. The Hawthorne blends, comfort, convenience, and flexibility to meet your needs. Bluestem is more than a place to live, it’s a community designed for connection and quality of life. Planned amenities arriving in April 2026 include a playground, pocket parks, pickleball and multi-purpose courts, a covered pavilion, an artificial turf field and walking trails. A central plaza with shaded picnic tables will give neighbors a place to gather and enjoy the outdoors. Whether you’re looking for homes near Katy, TX or new homes in Royal ISD, Bluestem offers a unique opportunity to put down roots in one of the most desirable areas of Waller County.
| Elementary School | Middle School | High School |
|---|---|---|
| ROYAL ELEMENTARY SCHOOL Elementary School | ROYAL JUNIOR HIGH SCHOOL Middle School | ROYAL HIGH SCHOOL High School |
| Price History | |
|---|---|
| 10/5/2026 | Listed $268,308 |
General Features
| Country | US |
|---|---|
| Sewer | Public Sewer |
| Heating | Central,Gas,Zoned |
| Cooling | Central Air,Gas,Zoned,Attic Fan |
| Roof | Composition |
| Appliances | Dishwasher,Disposal,Gas Oven,Gas Range,Microwave |
| HOA Fee | 700 |
| Garage Spaces | 2 |
| Association Fee Includes | Common Areas,Recreation Facilities |
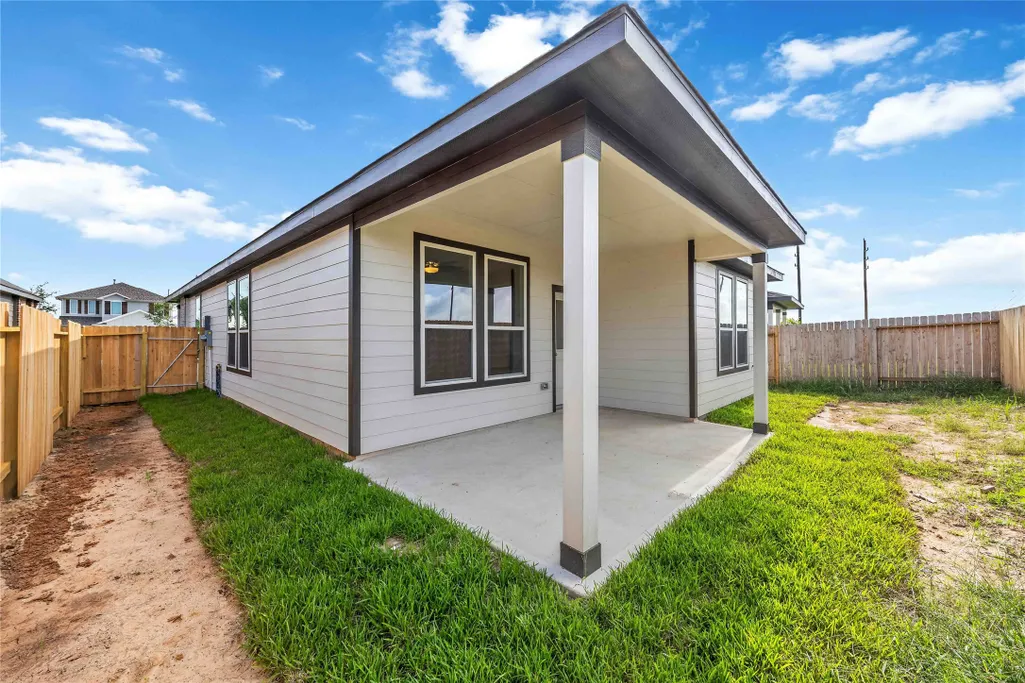
| Patio/Porch Features | Covered,Deck,Patio,Porch |
| Architectural Style | Traditional |
| Security Features | Prewired,Security System Owned,Smoke Detector(s) |
| Construction Materials | Brick,Cement Siding,Stone,Wood Siding,SIPs (Structural Insulated Panels System) |
| Year Built | 2026 |
| Stories Count | 1 |
| Levels | One |
| Property Subtype | Detached |
| Tax Year | 2026 |
| Ownership | Full Ownership |
| Assoc Fee Paid Per | Annually |
| County | Waller |
| New Construction | true |
| Property Type | Residential |
| Association Amenities | Basketball Court,Sport Court,Picnic Area,Playground,Pickleball,Park,Tennis Court(s) |
| HOA | true |
| Attached Garage | true |
| Energy Efficient | Doors,HVAC,Insulation,Lighting,Other,Thermostat,Windows |
| Subdivision Name | Bluestem |
| Facing Direction | East |
| Garage Y/N | true |
| Green Indoor Air Quality | Ventilation |
| Total Rooms | 11 |
| Full Baths | 2 |
| Status | Active |
| Directions | From Katy: Exit I-10W to Brookshire exit, turn right onto Bains Street (FM 362). Drive about 7.5 miles and turn left onto Wilson Road. Bluestem is on the left side of the road about 1/2 mile down. Stop by First America Homes model home. |
| ModificationTimestamp | 2026-11-08T22:08:10.613-00:00 |
| High School | ROYAL HIGH SCHOOL |
| City | Brookshire |
| Disclosures | Home Warranty |
| Association Name | Inframark |
| High School District | 44 - Royal |
| MLS Area | 26 |
| Lot Size Units | Square Feet |
| Green Building Verification Type | HERS Index Score |
| Elementary School | ROYAL ELEMENTARY SCHOOL |
| Middle/Junior High School | ROYAL JUNIOR HIGH SCHOOL |
| Property Condition | New Construction |
| MLS Area Minor | Brookshire |
| Lease Considered Y/N | false |
| Virtual Tour | https://www.zillow.com/view-imx/11fcf52f-1df7-42ca-914d-0e909b3d6028?wl=true&setAttribution=mls&initialViewType=pano |
| Builder Name | First America Homes |
| Standard Status | Active |
| Middle/Junior School District | 44 - Royal |
| Elementary School District | 44 - Royal |
| Year Built Source | Builder |
| PostalCity | Brookshire |
| Legal Description | BLUESTEM 3 BLK 5 LOT 44 |
Interior Features
| Interior Amenities | All Bedrooms Down,Breakfast Bar,Double Vanity,Full Bath on Main Level,Granite Counters,High Ceilings,Kitchen Island,Kitchen/Family Room Combo,Main Level Primary,Soaking Tub,Separate Shower,Tub Shower,Walk-In Pantry,Walk-In Closet(s),Ceiling Fan(s),Kitchen/Dining Combo,Living/Dining Room,Programmable Thermostat |
|---|---|
| Flooring | Carpet,Plank,Vinyl |
| Air Conditioning Y/N | true |
| Heating Y/N | true |
| Window Features | Low-Emissivity Windows |
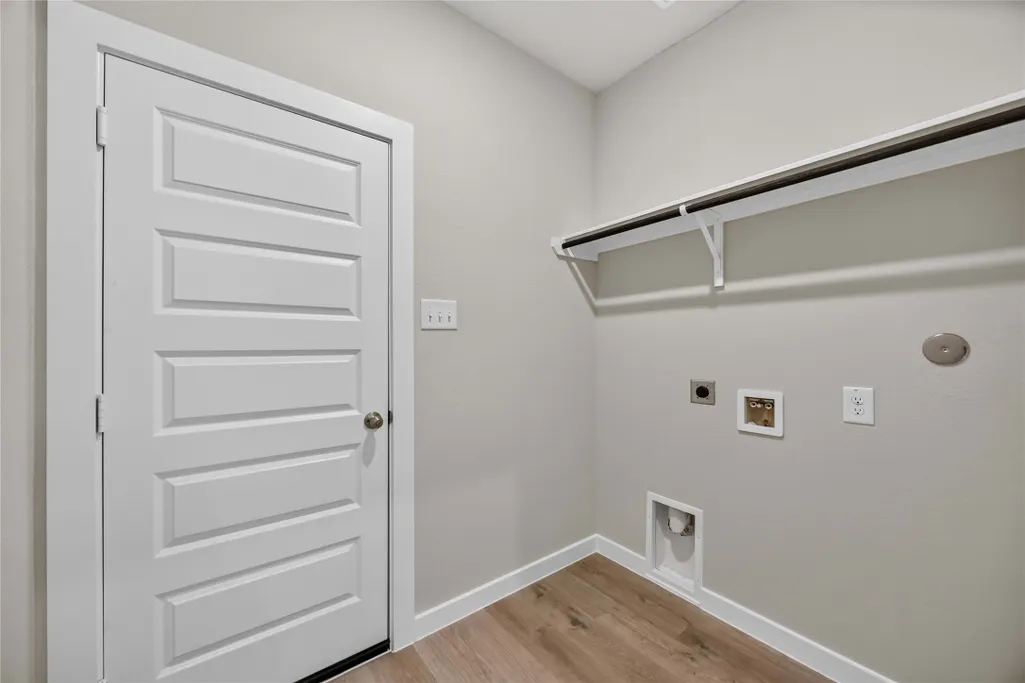
| Laundry Features | Washer Hookup,Electric Dryer Hookup |
| Total Bedrooms | 4 |
| Room Type | Breakfast Room/Nook,Family Room,Kitchen,Living Room,Utility Room |
| LivingAreaSource | Builder |
| Total Baths | 2 |
Exterior Features
| Exterior Amenities | Covered Patio,Fence,Irrigation Sprinklers,Porch,Patio,Private Yard |
|---|---|
| Fencing | Back Yard |
| Parking Features | Attached,Garage |
| Lot Features | Subdivision,Side Yard |
| Water Source | Public |
| Lot Size Area | 5260 |
| Foundation Details | Slab |
| Building Area Total | 1556 |
| Lot Dimensions | 120x47 |
| Lot Size Acres | 0.13 |
| Road Surface Type | Concrete |
| Lot Size Source | Survey |
| Door Features | Insulated Doors |
| Private Pool | false |
Amenities
- Foreclosure
- Views
- Short Sale
- New Construction
- Adult 55+
- Lease To Own
- No HOA Fees
- Furnished
- Primary On Main
- Air Conditioning
- Seller Finance
- Green
- Fixer Upper
- Horse
- Golf
- Fireplace
- Deck
- Garage
- Basement
- Pool
Property vs Single Family Average in 77423
Price
Year Built
 The information being provided by Houston Association of REALTORS, Inc. is for the consumer's personal, non-commercial use and may not be used for any purpose other than to identify prospective properties consumers may be interested in purchasing. Any information relating to real estate for sale referenced on this web site comes from the Internet Data Exchange (IDX) program of the Houston Association of REALTORS, Inc. This web site may reference real estate listing(s) held by a brokerage firm other
